









Werth Messtechnik GmbH Scope Check 3D CNC Z
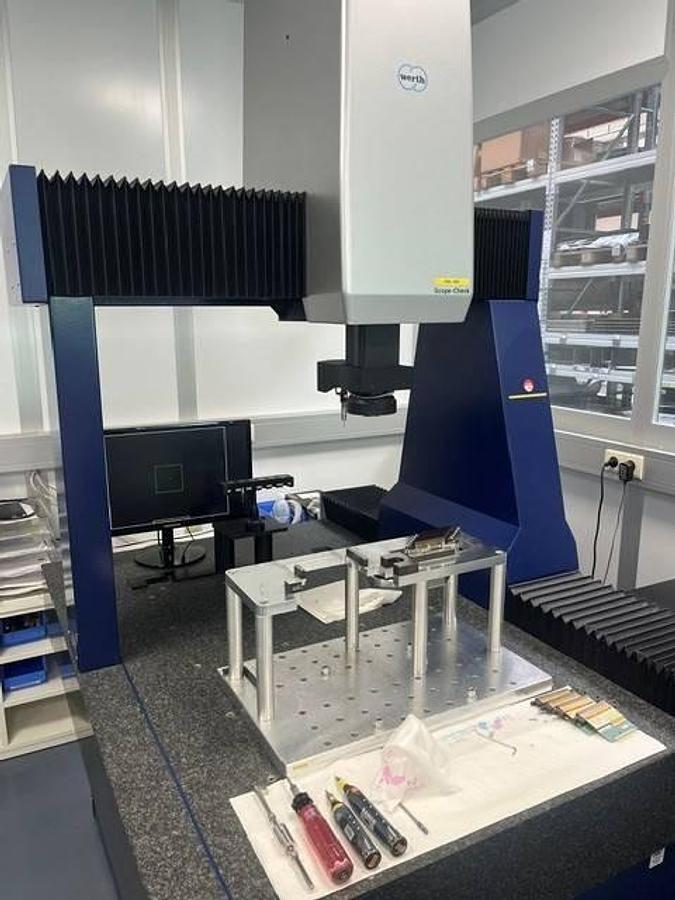
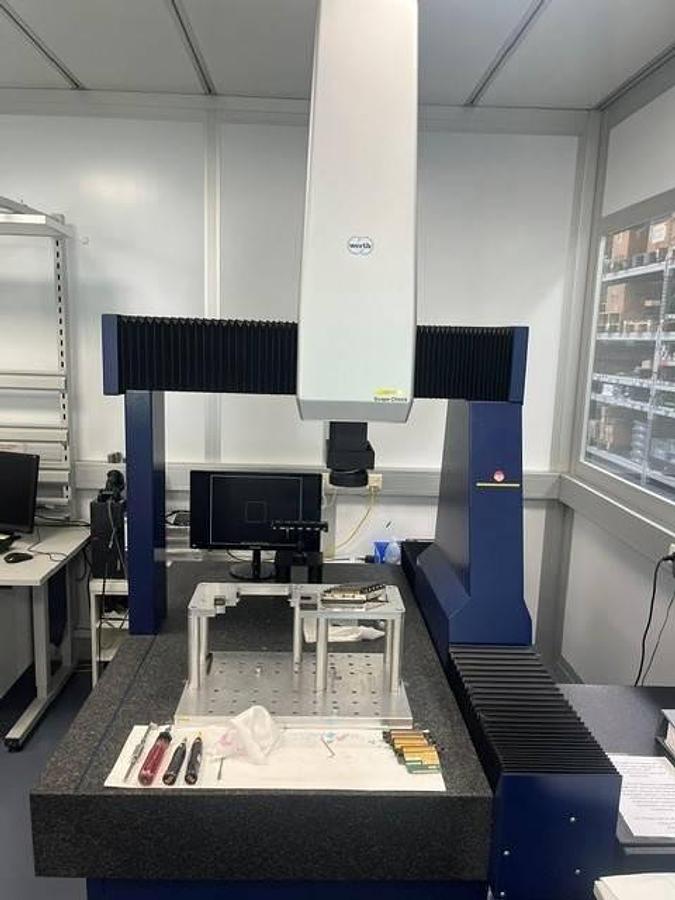
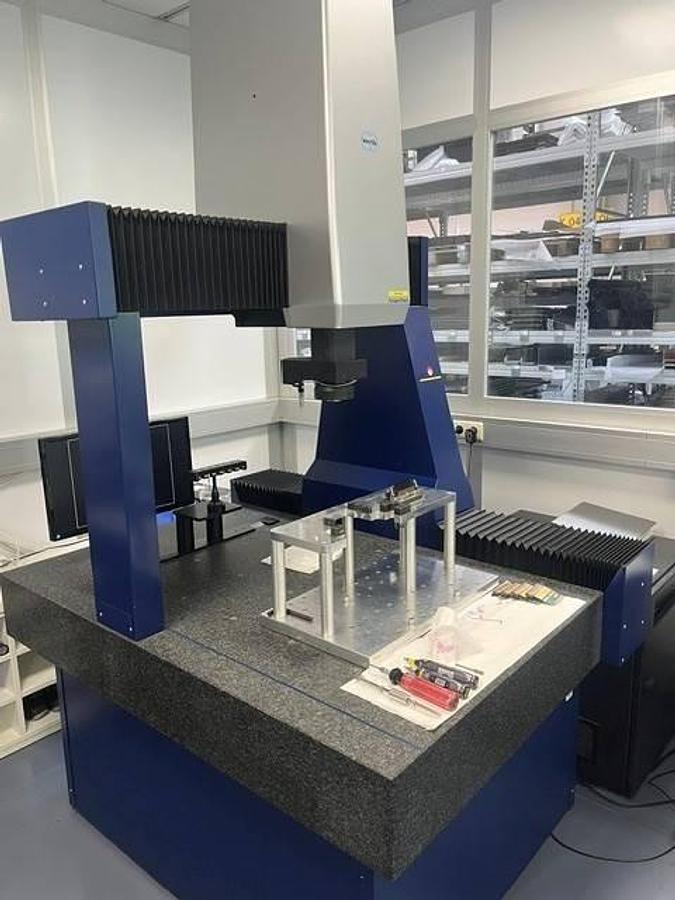
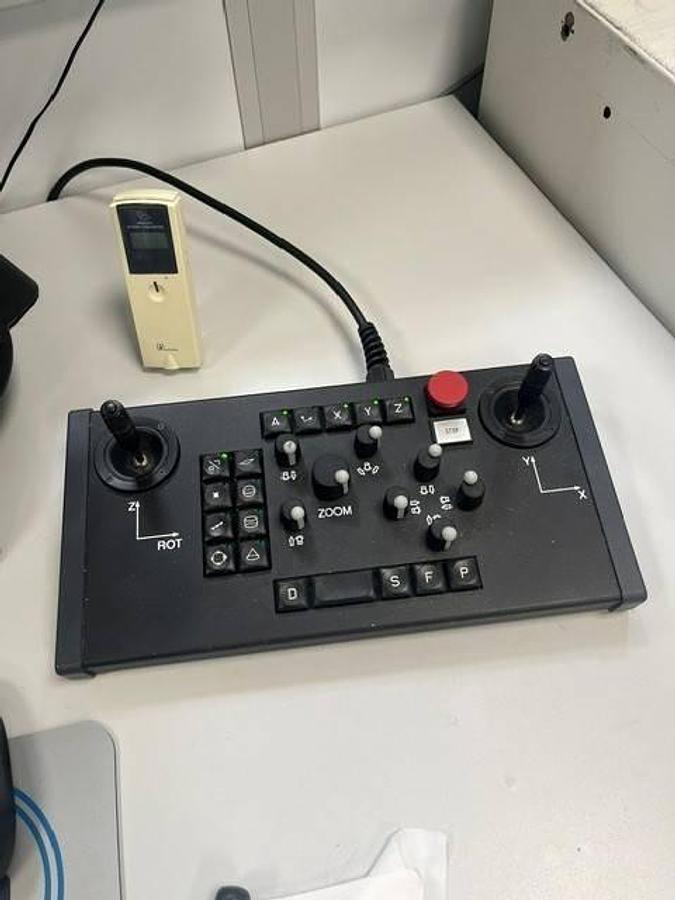
Werth Messtechnik GmbH Scope Check 3D CNC Z
Location:Lienz, Austria
Description
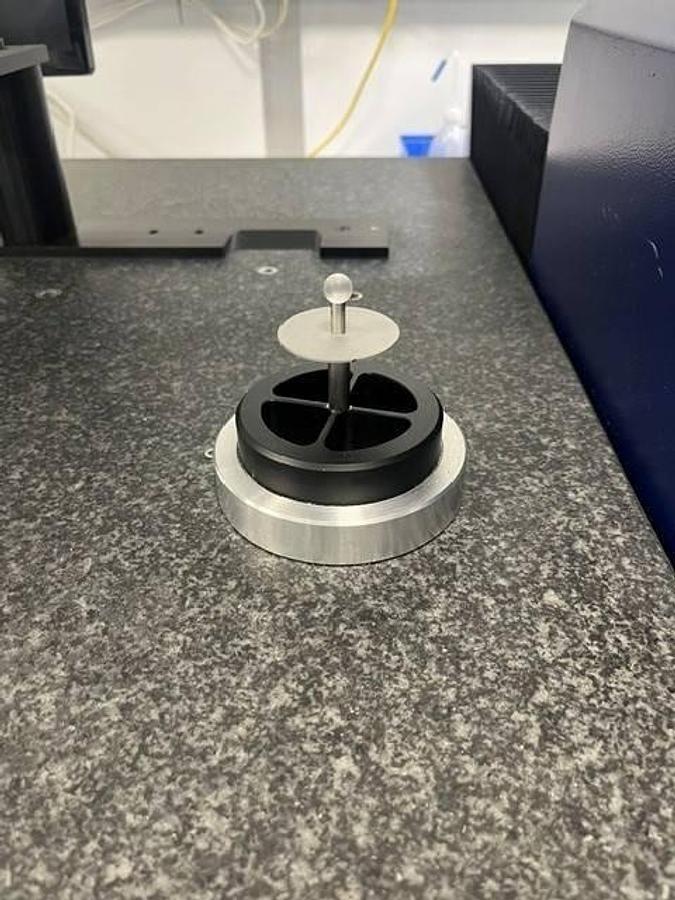
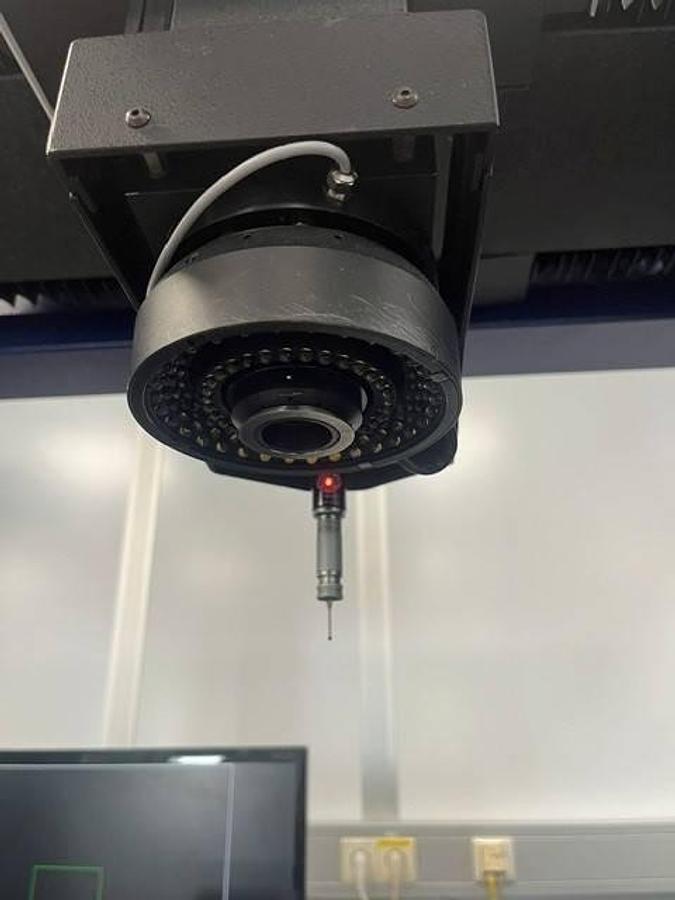
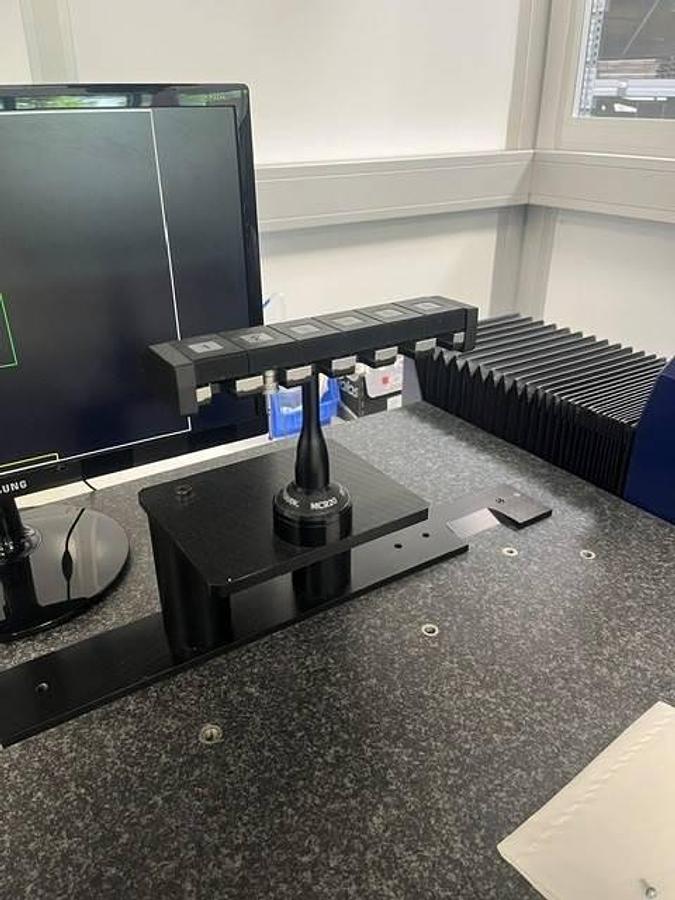
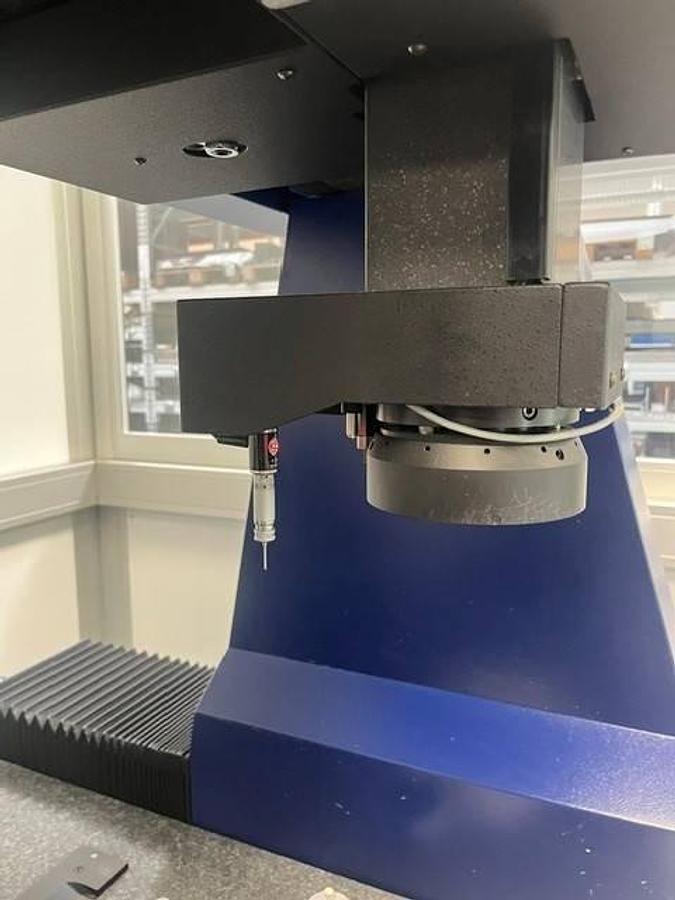
The Werth SCOPE-CHECK 3D CNC/Z 650 MB Z It is a high-precision coordinate measuring machine (CMM) designed for quality control applications, dimensional inspection and industrial metrology. Its mobile bridge construction on a high-stability granite base and air bearing system guarantees excellent measurement accuracy and great stability during the inspection process.
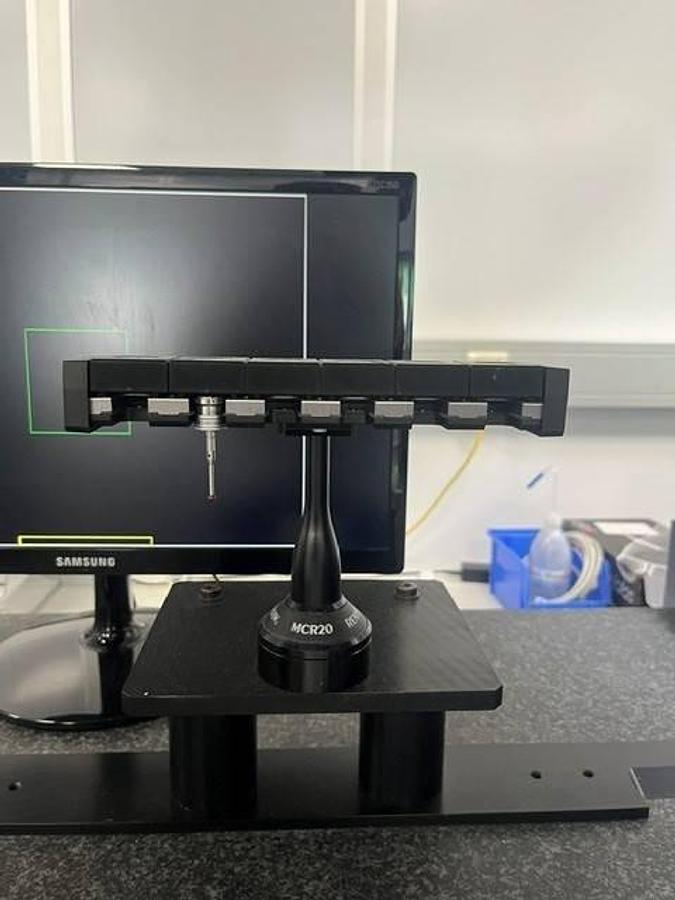
Thanks to its multisensor technology and fully automated 3D CNC control, it enables repetitive and precise measurements on mechanical components, precision parts, and complex industrial assemblies. Its measuring volume of 650 x 750 x 500 mm and load capacity of up to 500 kg make it a versatile solution for a wide range of industrial applications.
The machine complies with international standards ISO 10360 and VDI/VDE 2617, providing reliable and traceable results for production environments, metrology laboratories, and quality assurance departments.
Includes:
- Fully automated 3D CNC system
- Zoom motorized measurement optics
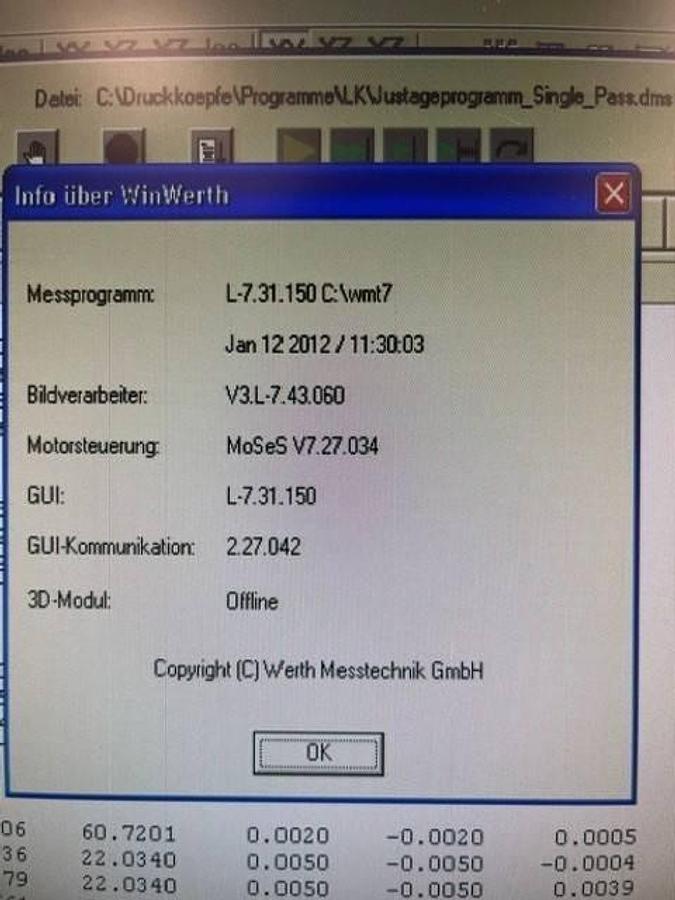
- Professional Werth software for 3D measurement and inspection
- Digital image processing system
- Multisensor technology for optical and combined measurements
- Industrial control computer
- Windows XP operating system installed and running
Applications:
- Dimensional quality control
- Inspection of CNC machined parts
- Measurement of precision components
- Industrial metrology
- Verification of complex geometries
- Measurement and quality assurance laboratories
- Multisensor technology for combined measurements
- High-stability granite base
Terms of sale:
Used machine, offered in its current condition (as is, where is). Inspection available by appointment; management of commercial and logistical process.
Location:
Approximate location. Detailed information will be provided during the commercial process.
Technical information:
The technical information provided is indicative. The specifications, dimensions and capabilities may be subject to variations.
Specifications
| Manufacturer | Werth Messtechnik GmbH |
| Model | Scope Check 3D CNC Z |
| Condition | Used |
| Stock Number | 100213 |
| X axis | 650 mm |
| Y Axis | 750 mm |
| Z Axis | 500 mm |
| Maximum piece weight | 500 kg |
| Machine weight | approx. 1410 kg |
| Resolution | 0.1 µm |
| Standard precision: | ISO 10360 / VDI-VDE 2617 |
| Maximum allowed error: | (1,8 + L/120) µm |
| MPE E1 | (1,8 + L/120) µm |
| MPE E2 | (2,0 + L/100) µm |
| MPE E3 | (4,5 + L/75) µm |
| Maximum thermal variation | 1 K/h |
| RH | 40–70 % |
| Temperature: | 20 °C ± 2 K |
| Approximate power | 1,5 kVA |
| Recommended protection | 16 A type C |
| Power supply: | 115–230 V AC / 50–60 Hz |
| Approximate weight: | 1410 kg |
| Machine dimensions: | 1230 x 1560 x 2550 mm |